TNT Steel

One building. One Houston plant.

A PEMB is an engineered system. We roll its core — purlins, panels, framing — on our own lines.

What is a pre-engineered metal building?

A pre-engineered metal building (PEMB) is fabricated to order from one set of engineered drawings: welded primary frames carry the loads, roll-formed purlins and girts tie the frames together, and metal panels close the envelope. Because every component follows the same drawings, the building bolts together as a system.

  1. 01

    Primary framing

    I-beam columns and rafters — the skeleton

  2. 02

    Secondary framing

    CZ purlins and girts that tie the frames

  3. 03

    Envelope

    PBR wall and roof panels with matching trim

  4. 04

    Light-gauge interiors

    KS-1622 studs and tracks for walls and floors

  5. 05

    Parts & connections

    plates, clips and brackets

What does TNT Steel supply?

The whole system as one building — or any component off our lines.

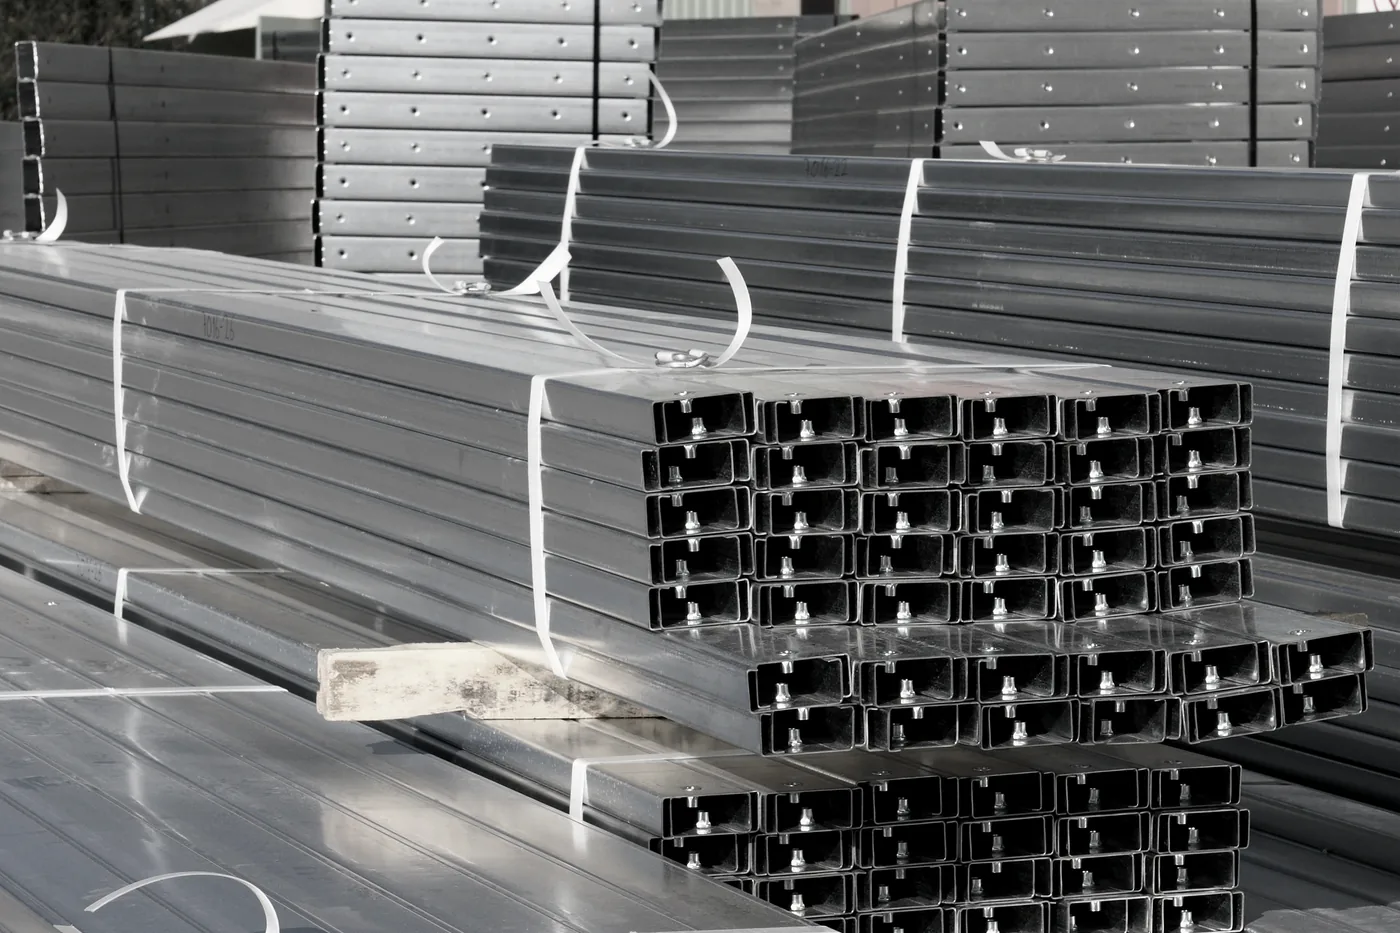
Bundled galvanized steel framing packs — a complete PEMB building kit staged for delivery

in-house core

Complete PEMB kits

Your whole building as one kit: frames, purlins, panels, trim, fasteners — every piece labeled to one set of drawings, bolt-ready.

  • Permit-ready drawings included
  • Every component labeled to the erection drawings
  • Anchor-bolt plan for your concrete crew
  • Doors, windows and openings per your design
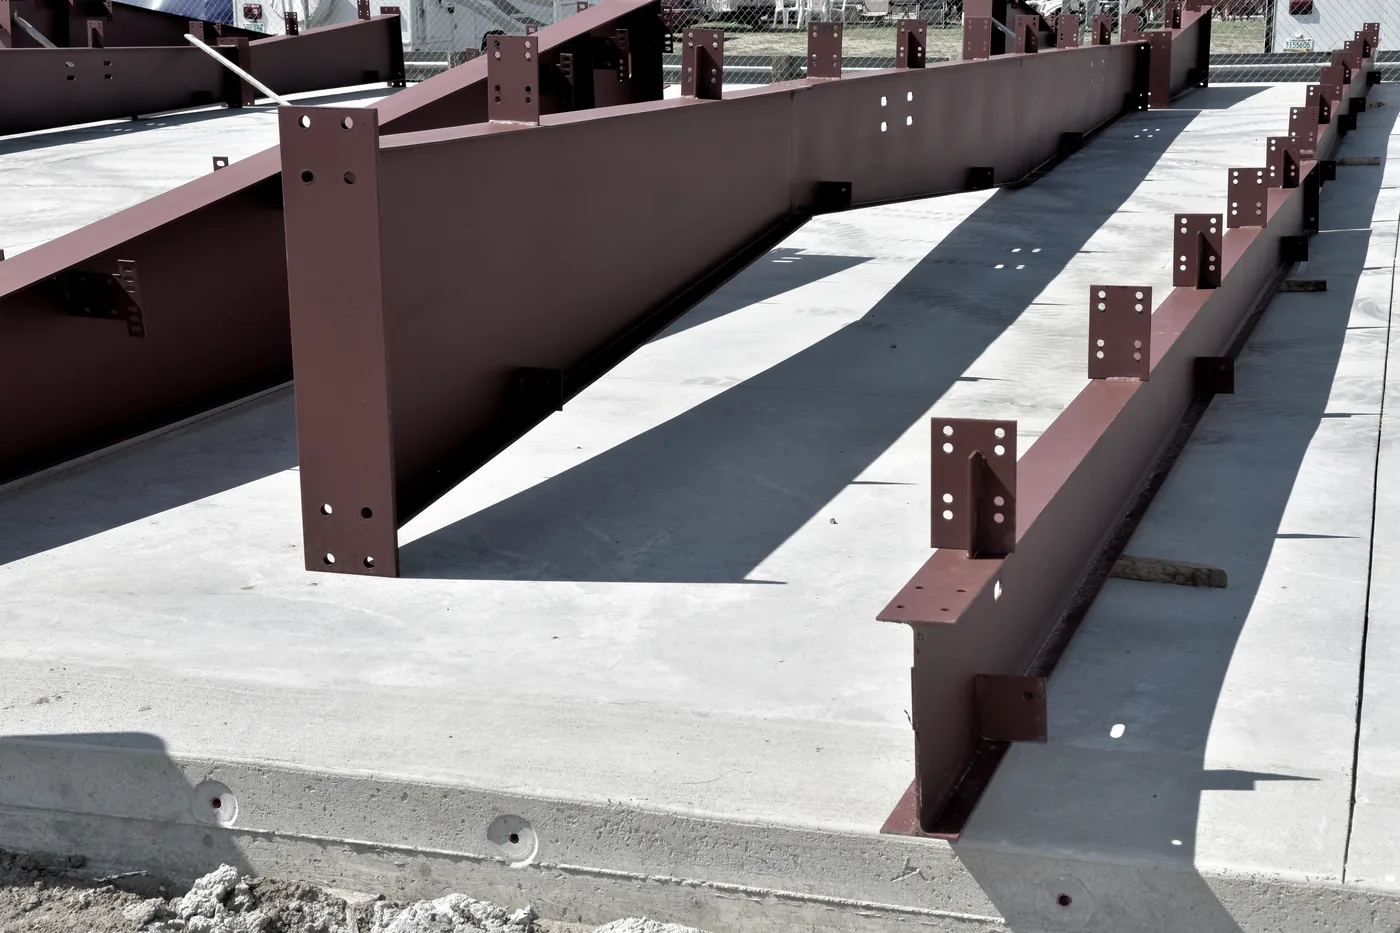
Fabricated red-primed steel I-beam frames — primary framing for metal buildings

partner-fabricated to our drawings

Primary framing — I-beam frames

Welded built-up I-sections — your building's columns and rafters — engineered by us and fabricated to our permit-ready drawings.

  • Engineered in-house — permit-ready drawings
  • Fabricated by qualified partner shops; our welding line is being commissioned
  • Clear spans per your engineered design
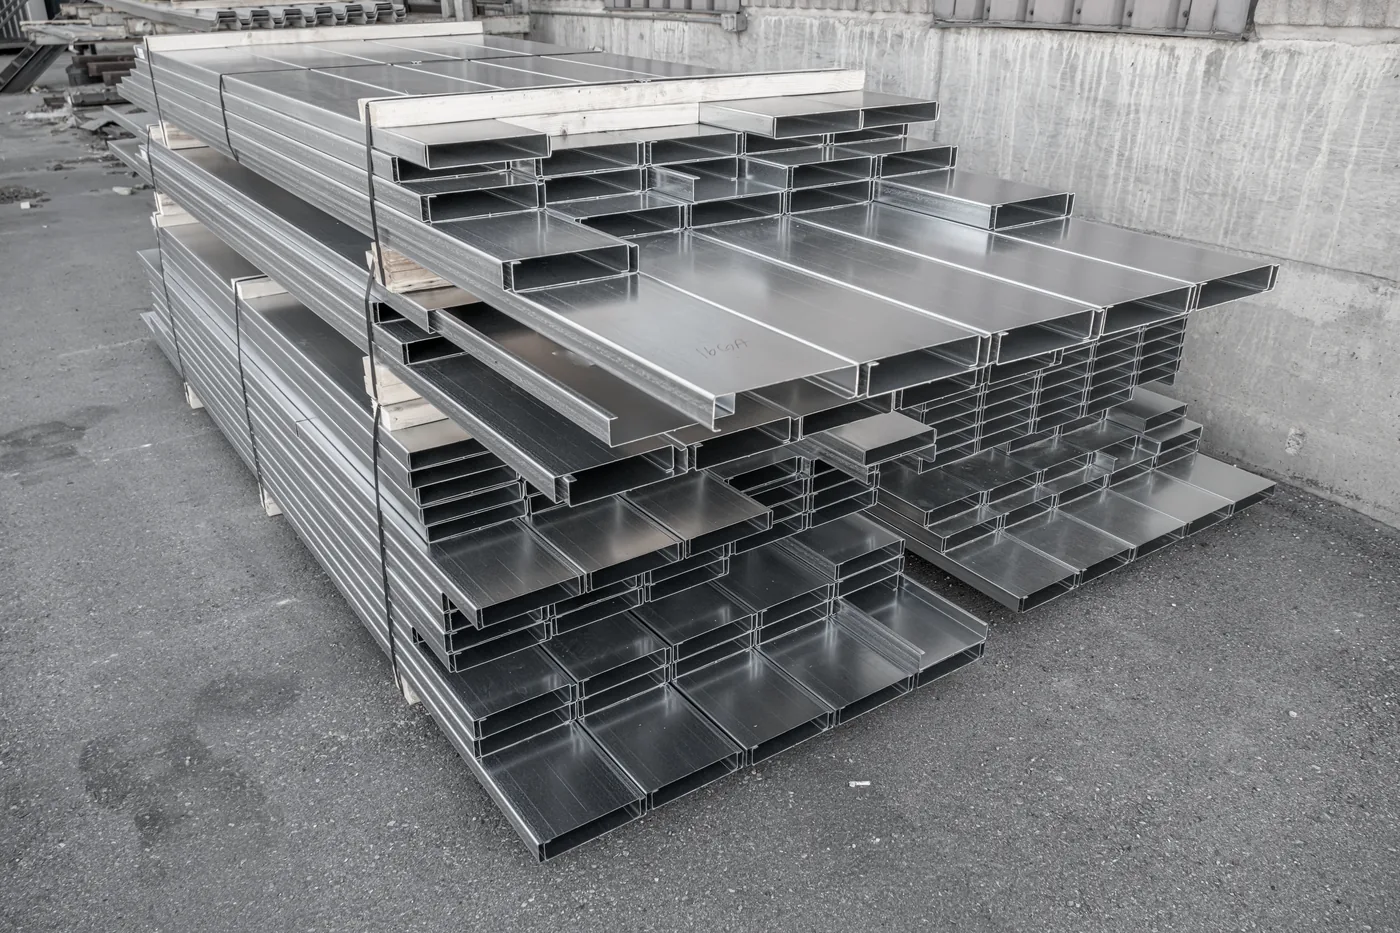
Stack of punched galvanized CZ purlins cut to length — Houston manufactured secondary framing

rolled in-house

Secondary framing — CZ purlins & girts

C and Z sections roll-formed from coil, punched to your bolt pattern and cut to exact length — no field drilling, no cut-off waste.

  • Roll-formed in-house from A653 Grade 50 galvanized coil
  • Punched per drawings — holes land where the bolts go
  • Cut to length for your spans
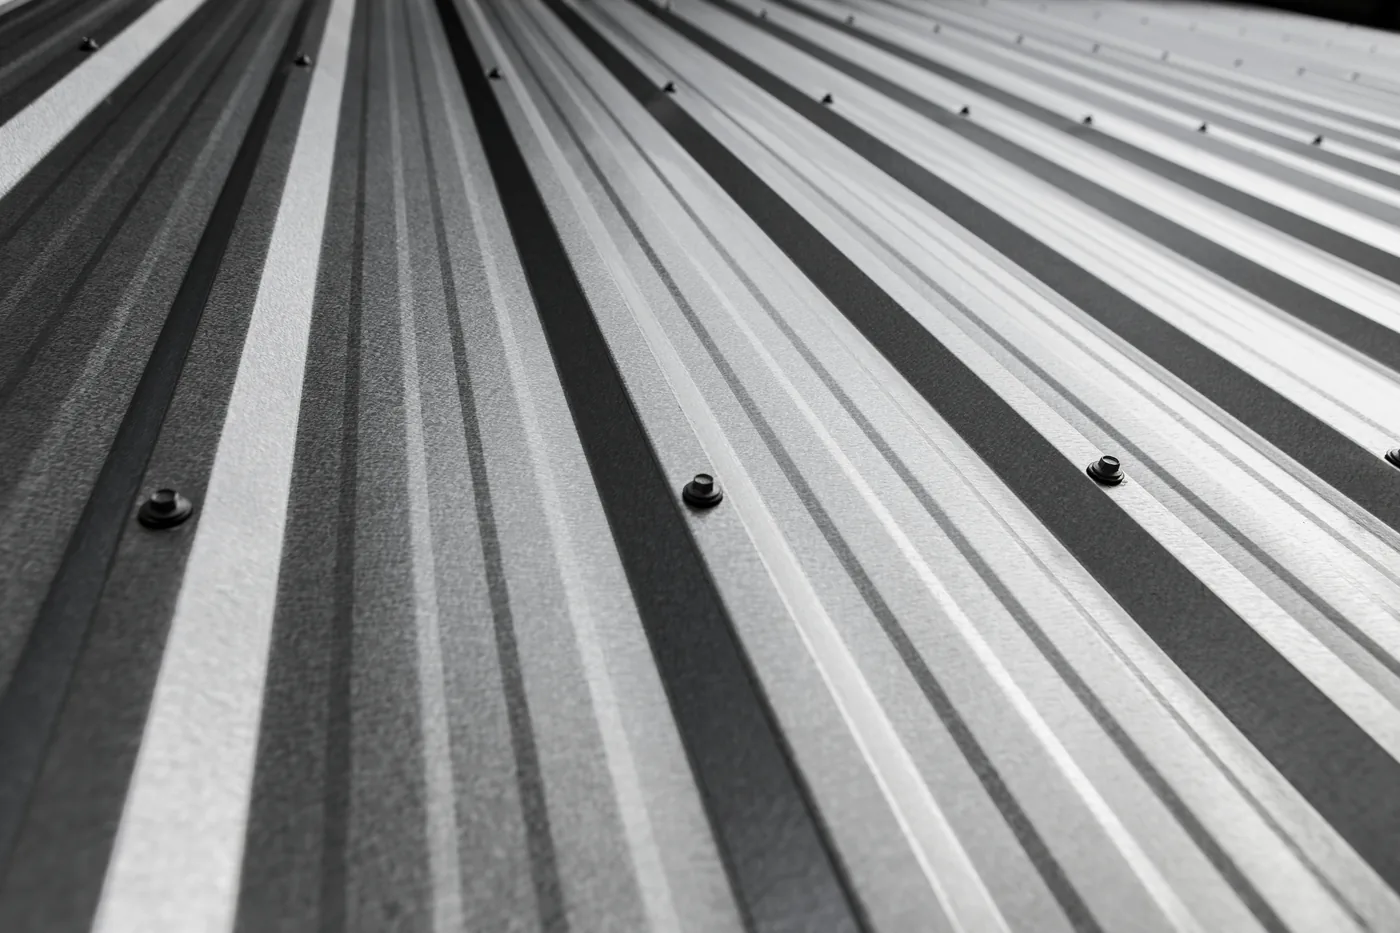
PBR profile metal panel ribs in diagonal light — wall and roof panels made in Texas

rolled in-house

Wall & roof panels — PBR profile

PBR-profile panels roll-formed from painted coil and cut to your exact sheet lengths, with matching trim.

  • Rolled in-house — A653 Grade 50 substrate, painted US-grade coil
  • Cut to your exact sheet lengths — no patchwork of stock sizes
  • Matching trim and flashings available
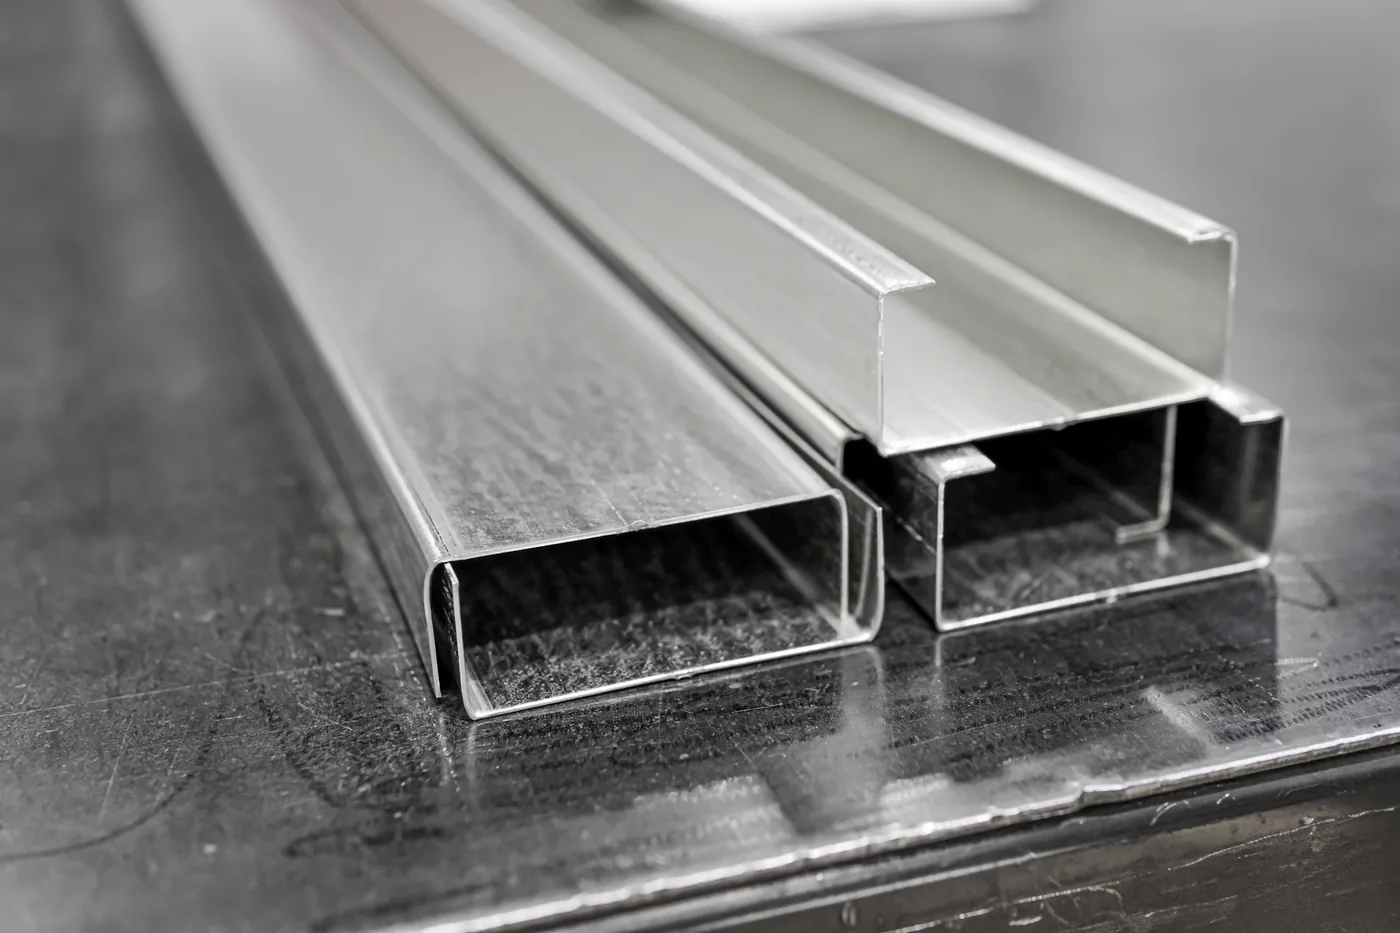
Galvanized light-gauge steel C-profile closeup — studs for barndominium and interior framing

rolled in-house

Light-gauge steel framing — KS-1622

Studs and tracks cut, punched and labeled on our KS-1622 line — kits your crew assembles by matching labels to the drawings.

  • A653 Grade 50 galvanized light-gauge coil
  • Runs profiles up to 16 ga on our line
  • Every stud cut, punched and labeled to the drawings
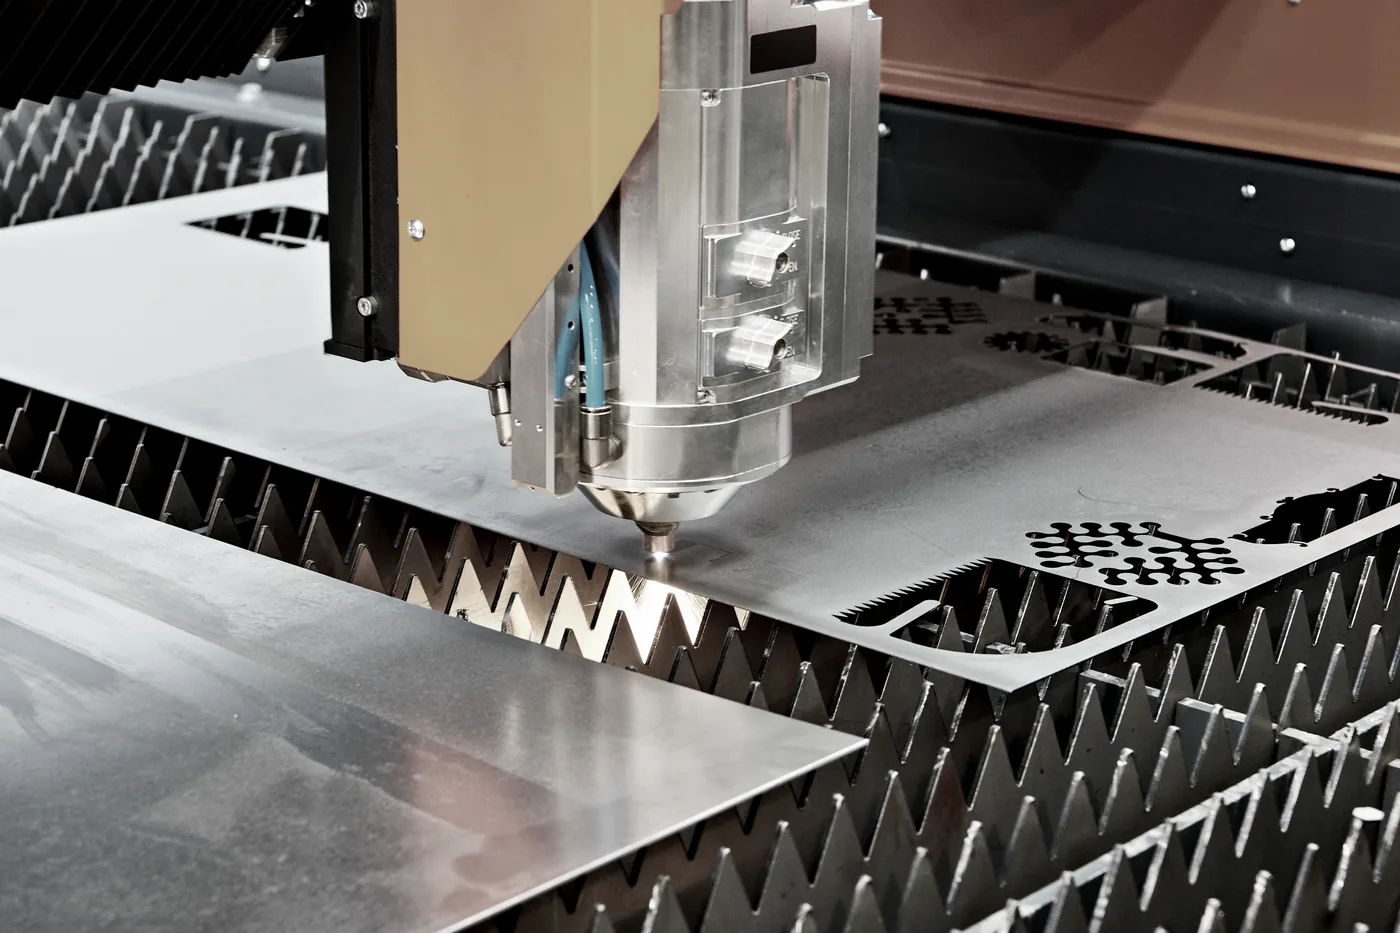
Laser-cut steel pattern — custom plates, clips and brackets cut to drawings

partner-cut to our drawings

Custom plate parts — plates, clips & brackets

Base plates, clips, gussets and brackets cut to your drawings — the connection parts that make a frame bolt together the first time.

  • Cut to your DXF or PDF drawings
  • Cut by qualified partner shops; our 6 kW laser is being commissioned
  • Ships with your kit or on its own
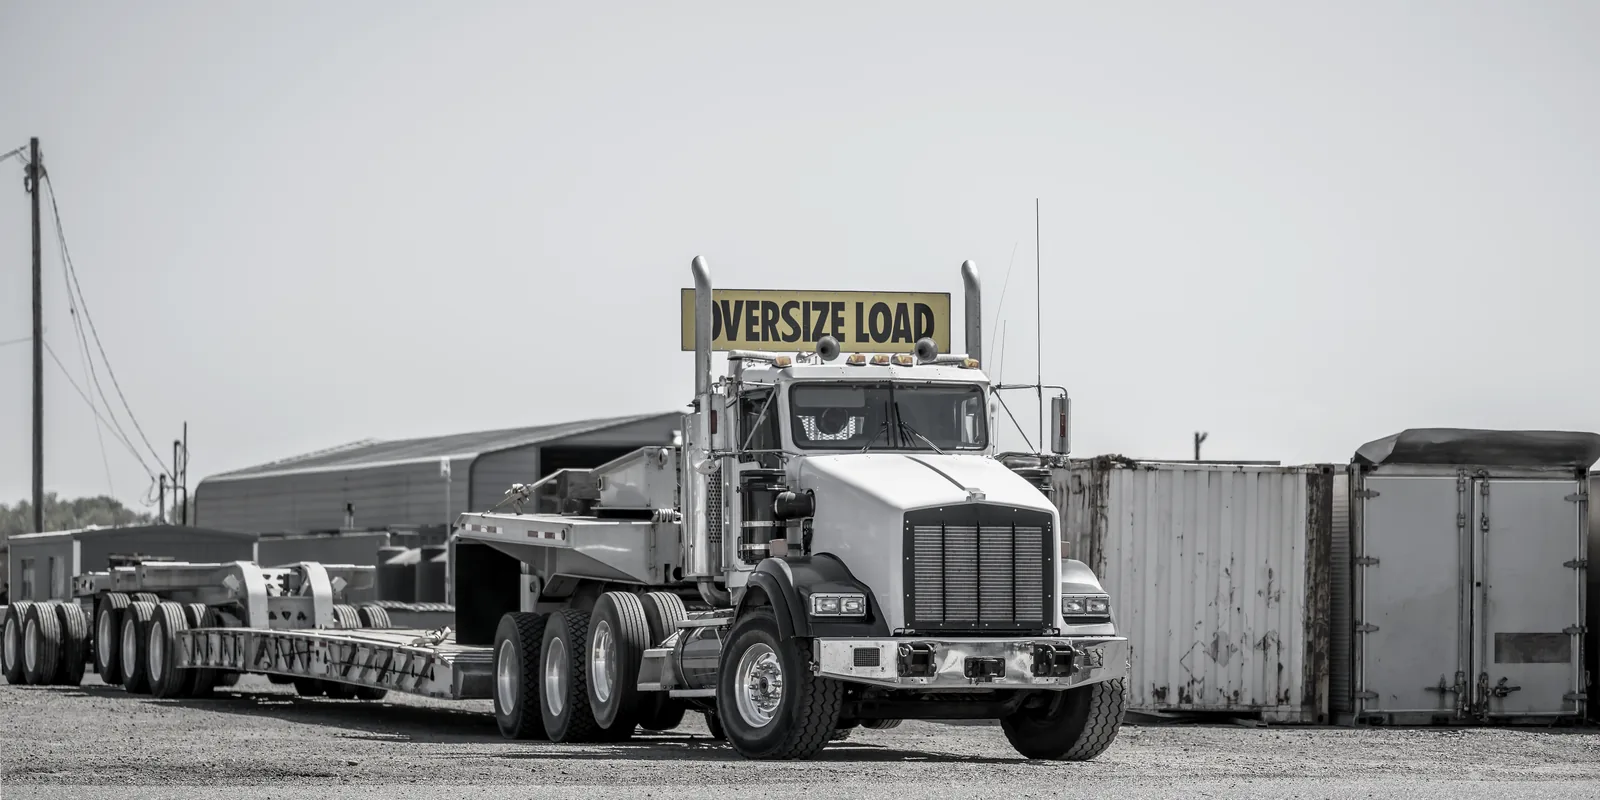
Oversize-load truck hauling steel building components — pickup and delivery minutes off Beltway 8, Houston

Components with a short production lead

Two ways a job dies: the factory slips your delivery, or the RFQ sits in an inbox for two weeks. We run the lines ourselves — neither happens here.

  • Purlins, panels and framing straight off our Houston lines.
  • A real quote in 24 hours — priced overnight.
  • Repeat orders run to the same drawings.
  • Minutes off Beltway 8 — direct truck access for pickup or delivery.

Request component pricing

Tell us profiles, quantities and lengths — or just attach the scope in words. An estimator replies within 24 hours.

Phone or email — at least one

Or start with the whole building

Design it in 5 minutes — a detailed quote in 24 hours.