Personal & professional
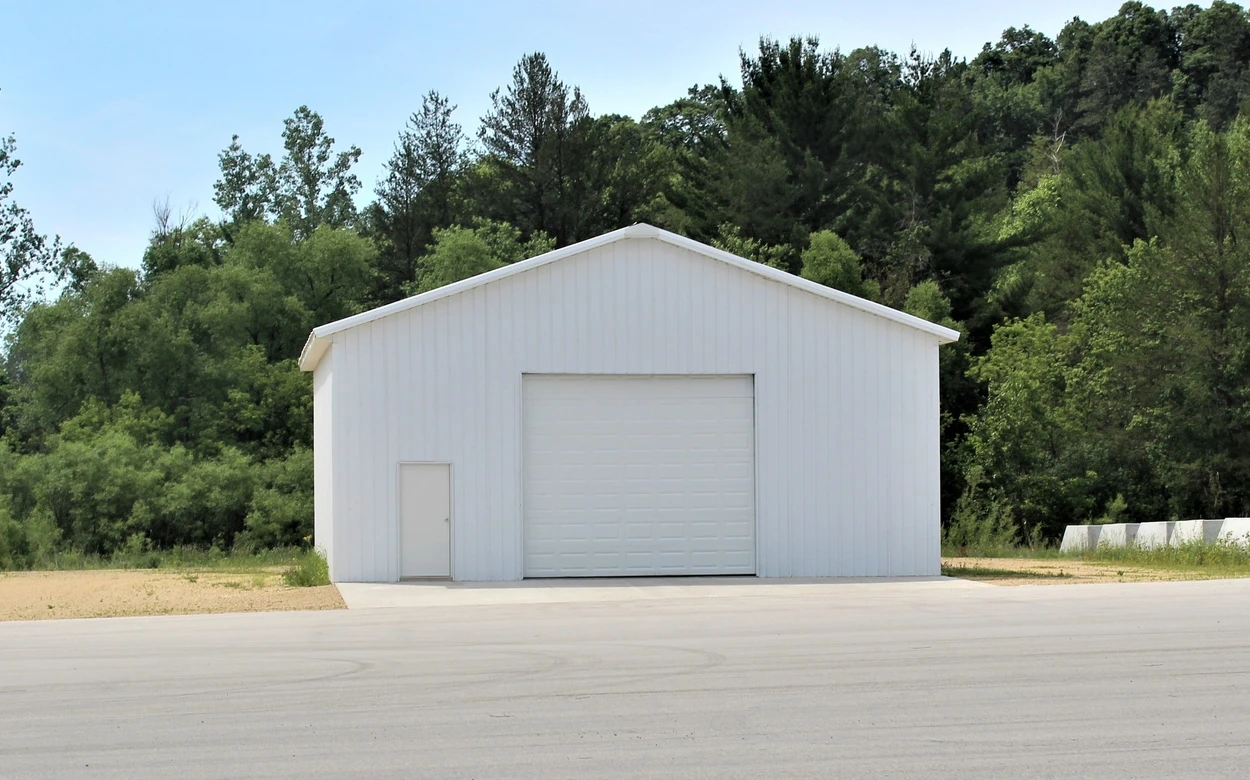
Workshops & garages
An enclosed building for vehicles, tools and everyday work. Plan the space and door openings around what you do.
Discuss your building (713) 364-4775Get a quote
Metal building systems · Houston, Texas
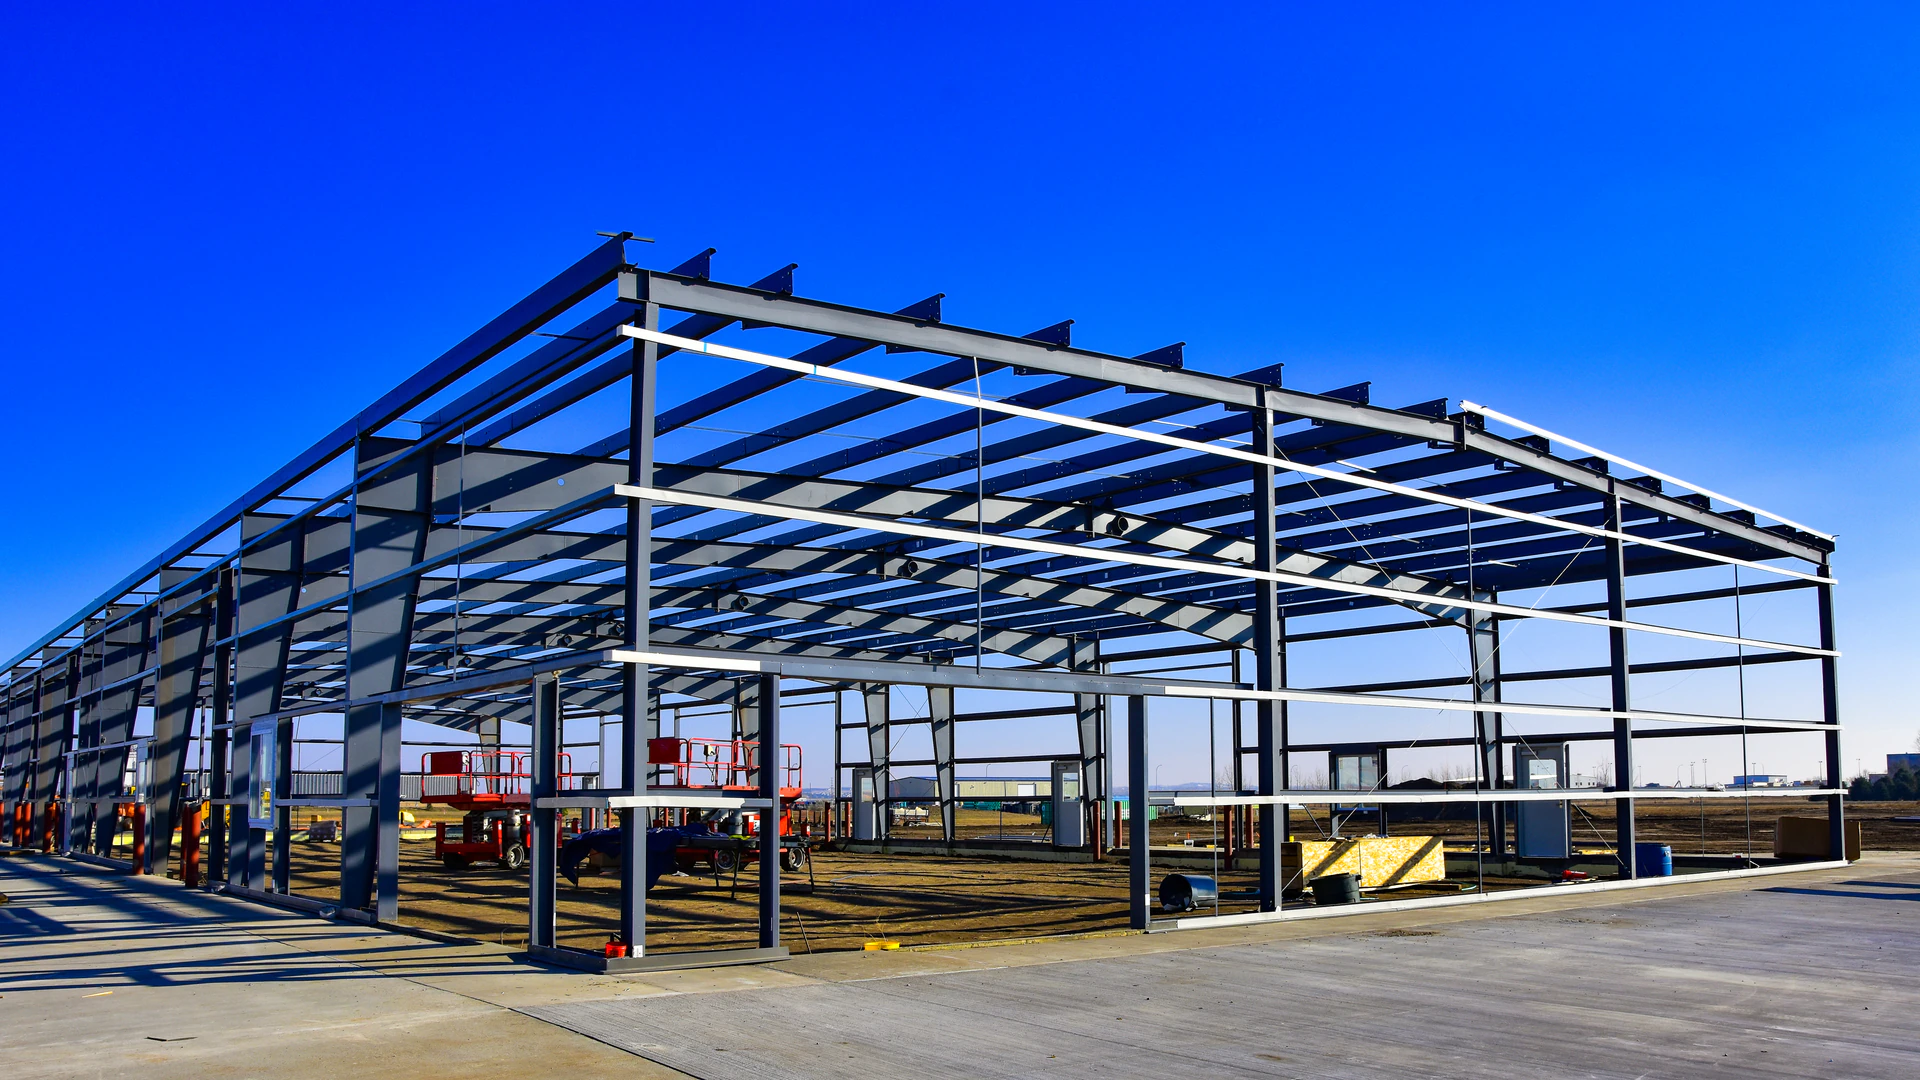
Your workshop, warehouse or commercial building.
Manufactured in Houston. Supplied as a building package.
Assembled on your site by your contractor.
Workshops · Warehouses · Equipment storage
 Structures








Buildings we supply
1 / 2
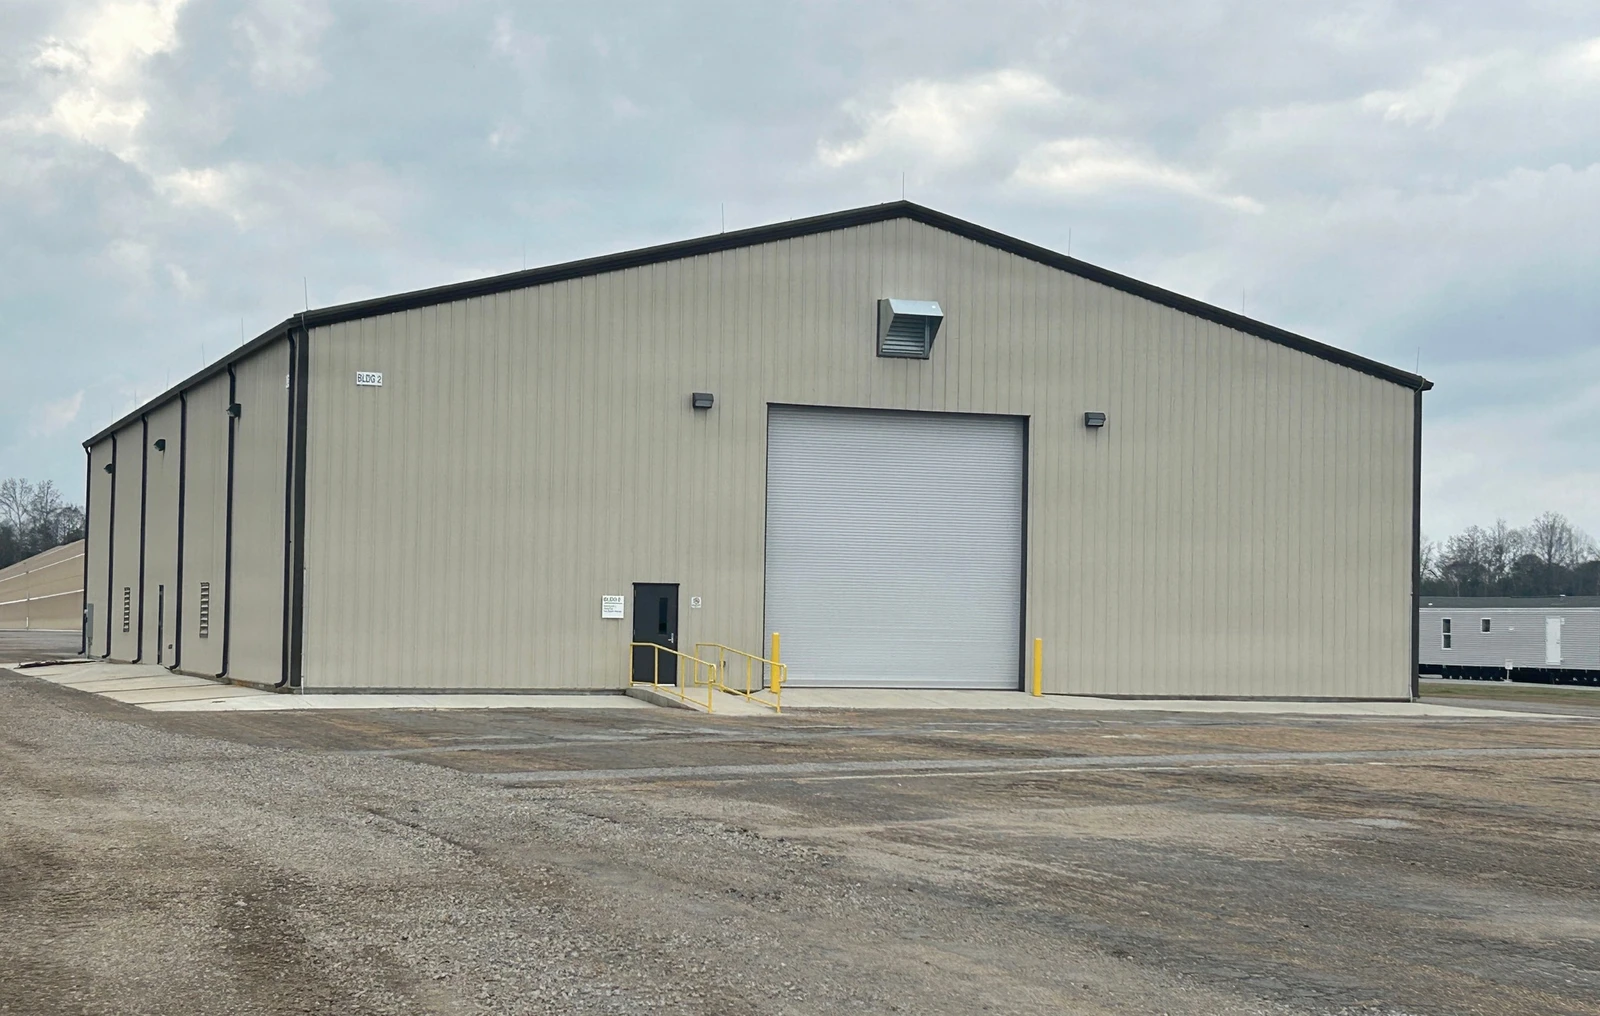
Your building, explained
Select a number to see what each component does and what to confirm in your quote.
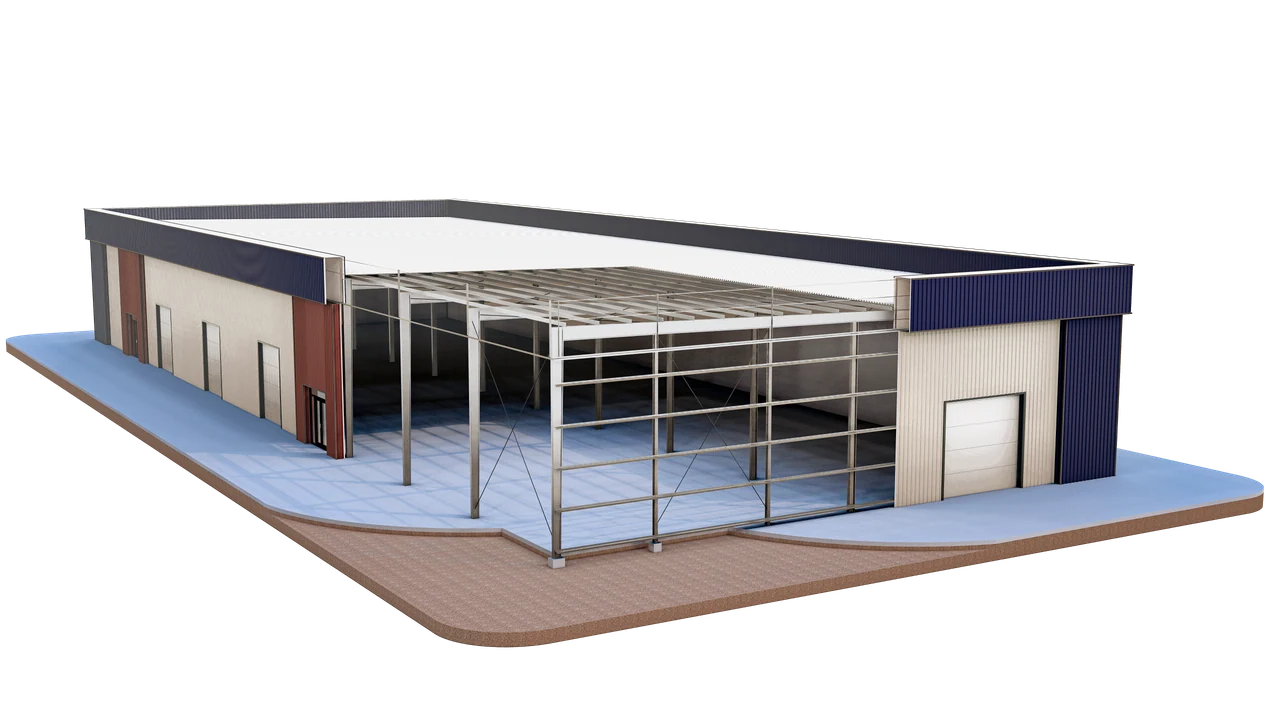
Example configuration. Final components, colors and quantities follow your quote.
Select a component
We manufacture and supply the building package. Your contractor assembles it on your site.
The columns and roof beams form the main structure of your building.
Member sizes and structural details are defined for your project, not by this illustration.
These smaller steel members connect to the main frame and support the roof and wall panels.
Spacing, profiles and quantities follow the agreed design.
Bracing helps keep the building stable by transferring forces through the structure.
This illustration shows one arrangement. The bracing system may differ on your building.
Metal roof panels form the outer roof covering over the supporting steel.
Insulation, ventilation and other roof accessories must be confirmed separately.
Wall panels enclose your building, with openings positioned around your intended use.
Interior finishes and insulation are not implied by the exterior shown here.
Trim finishes panel edges and junctions. Specified fasteners connect the components.
Decorative fascia, gutters and downspouts shown or requested are included only when listed.
Opening locations and sizes are planned around vehicle access, equipment and daily use.
A framed opening does not automatically include a door, window, operator or installation.
The base is shown to explain how the building sits on its site. TNT Steel does not pour concrete or perform site work.
Need a contractor? We can suggest two or three independent companies for you to contact.
Your quote defines your package. Confirm the component list, selected options and delivery arrangements with our team. Concrete, site work and erection are arranged separately.
Discuss your building packagePlan it before you order it
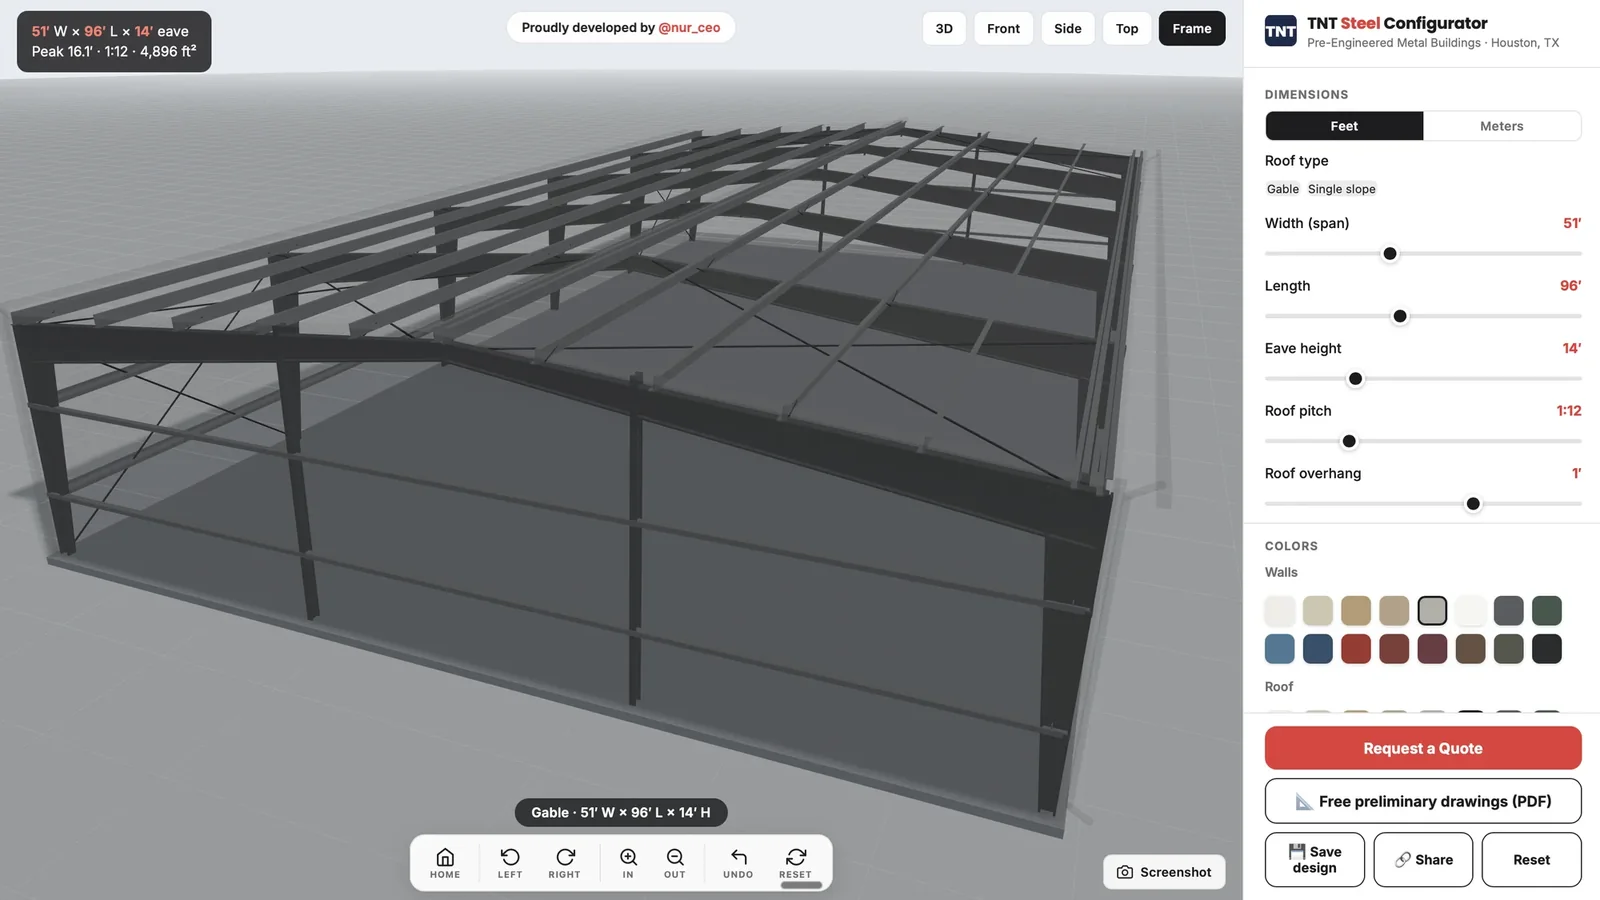
Adjust dimensions, colors and openings in our 3D designer. Send your design to our team when you’re ready for a quote.
Open the 3D designerOnline estimates are preliminary and subject to project review.
A Houston manufacturer
Visit our Houston team to discuss your building, component options and delivery.
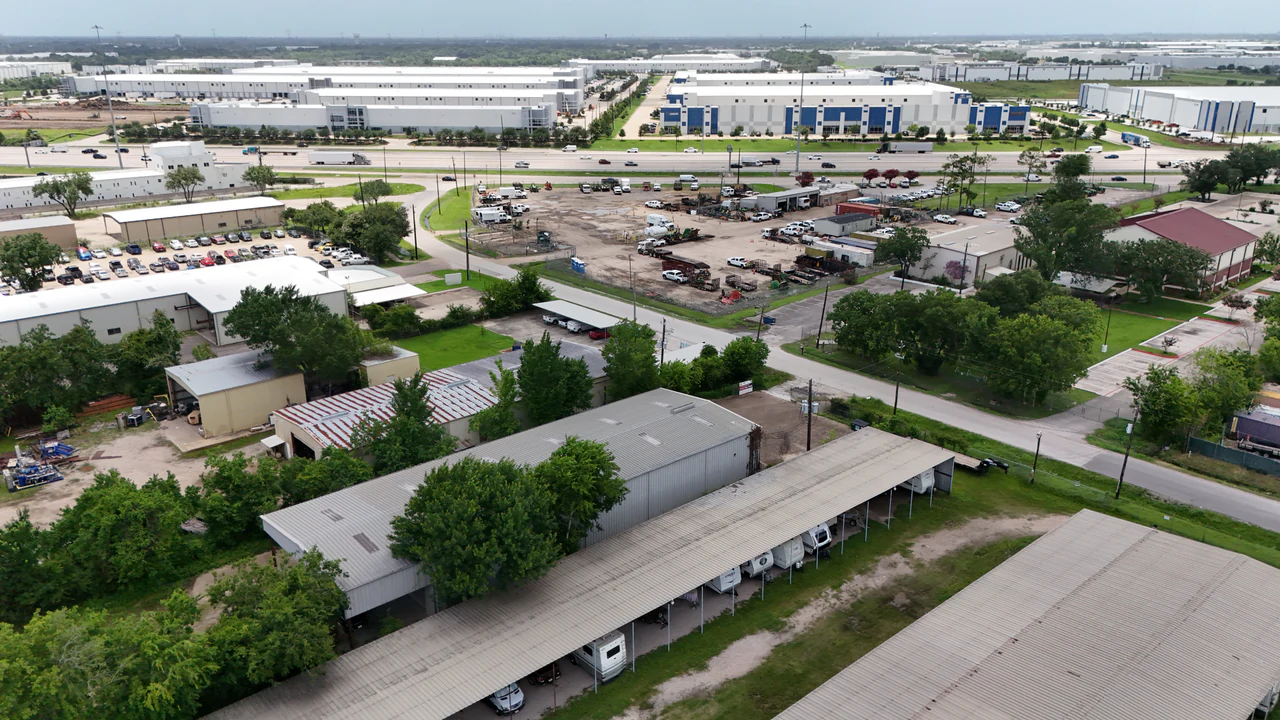
Visit TNT Steel
11903 N Garden St BBB Accredited BusinessView our BBB profile
Your quote lists the components included for your building: steel framing, roof and wall panels, trim, fasteners and selected options. We confirm the package scope with you before you order.
TNT Steel manufactures and supplies the building kit. Site work, foundations and erection are handled by your contractor. If needed, we can recommend two or three independent contractors; you choose and contract with them directly.
Yes. Tell us the width, length, height and intended use, or start with our 3D building designer. We review the dimensions, openings and project requirements before preparing your quote.
Send us your building dimensions, project location and any plans you have. We review the required components and delivery arrangements, then confirm pricing and the production and delivery schedule for your order. Estimates from the 3D designer are preliminary; concrete and construction labor are separate.
Start with your project city or ZIP code, intended use and approximate building dimensions. Include drawings, door and window openings, and your preferred timeline if available. If you are still deciding, our team can help you work through the details.
Start your project
Have a size in mind or a set of drawings? Talk with our Houston team about your building kit.
(713) 364-4775quotes@tntsteelusa.comMonday–Friday · 8:00 AM–5:00 PM